|
 NEW PROJECTS
|
|
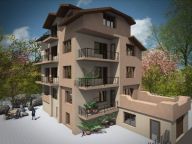 Project: Residential building
Project Type: residential buildings
More Images
Description: The project is building on four levels. Ground floor elevation -2.40 situated basement boiler room and storage. The first floor elevation ± 0.00 and second floor elevation 2.80 are designed with one entrance hall, kitchen with living and dining area, two bedrooms and two bathrooms. Before the whole building in East Facade has a balcony which is repeated on the upper levels of elevation and elevation 2.83 5.69. On the third floor elevation 5.69 There are four bedrooms and two bathrooms. On the attic floor elevation 8.43 provides a kitchen, a bedroom, a bathroom, living room, which opens onto a terrace.
Steric bulk of the building: facade materials, lime plaster (plaster) and metal railings. |
 |
| More Images |
|
|
|
 HOME
 BG
 EN
 RUS
 Projects
 Town Planning


