|
 NEW PROJECTS
|
|
 Project: Residential building
Project Type: residential buildings
More Images
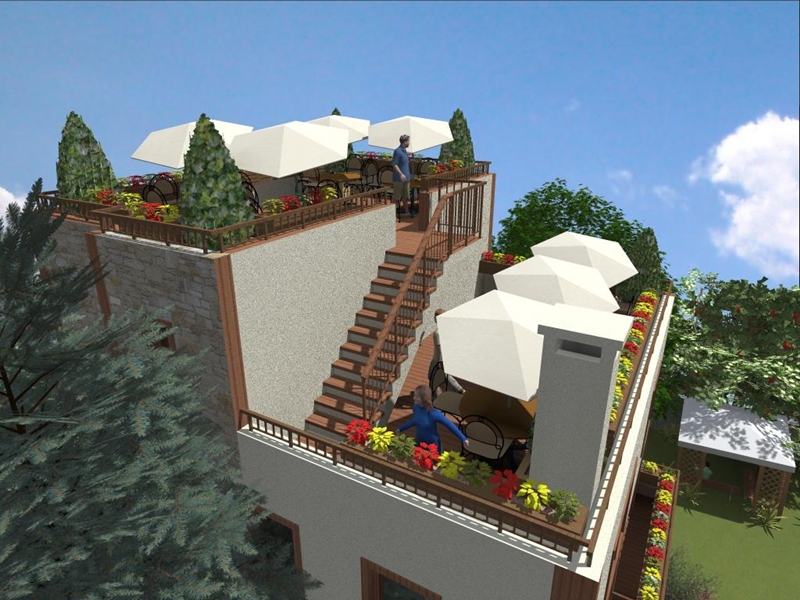
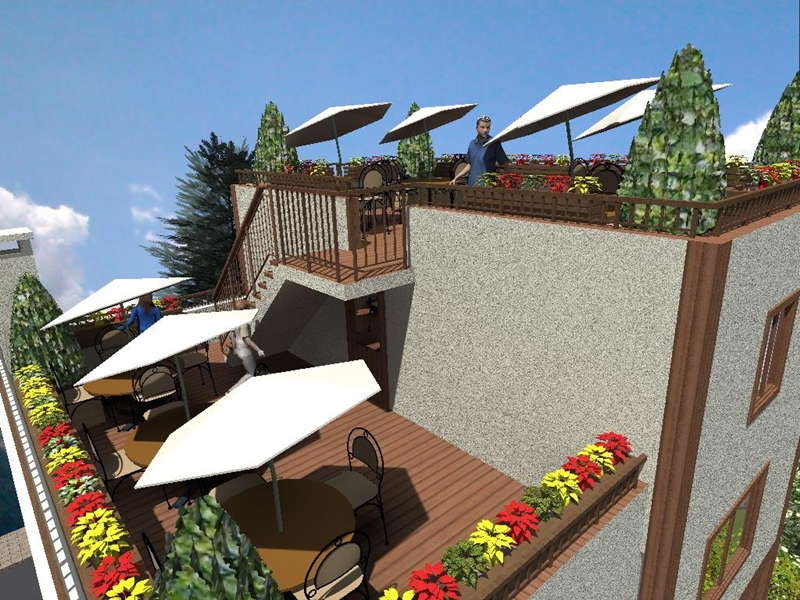
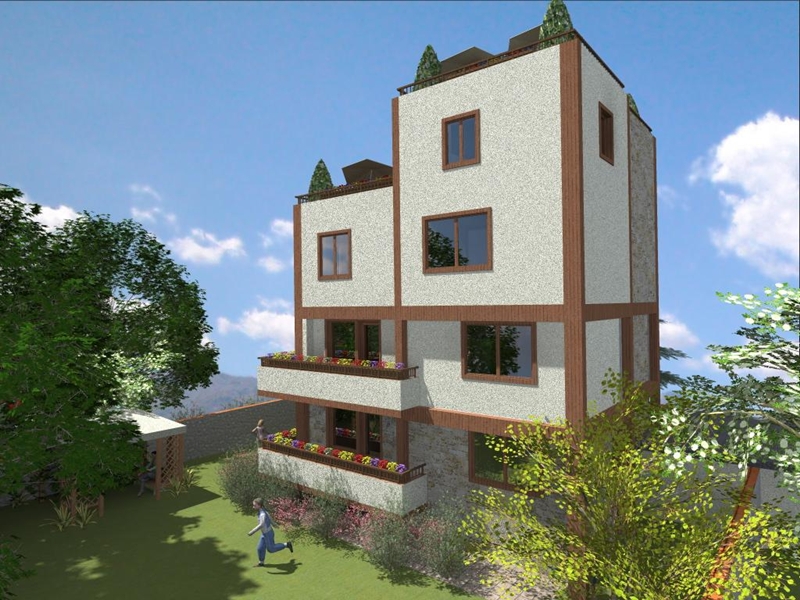
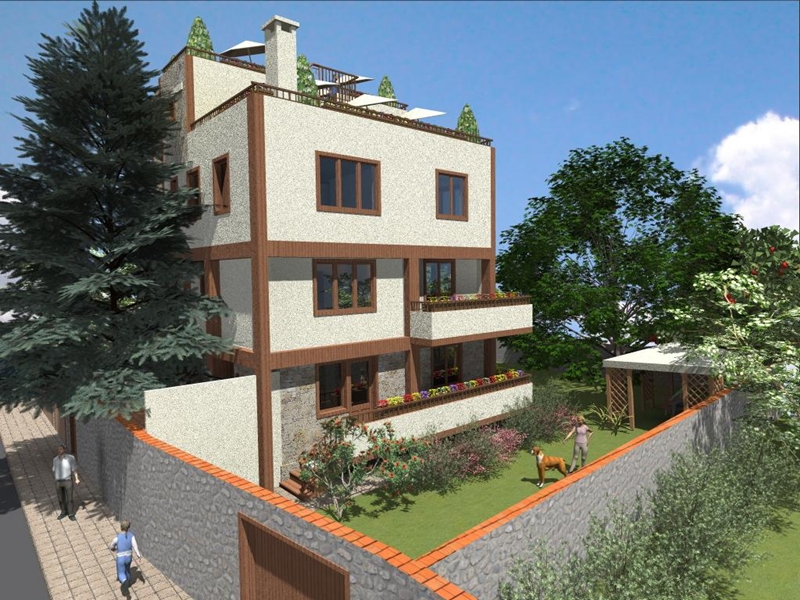
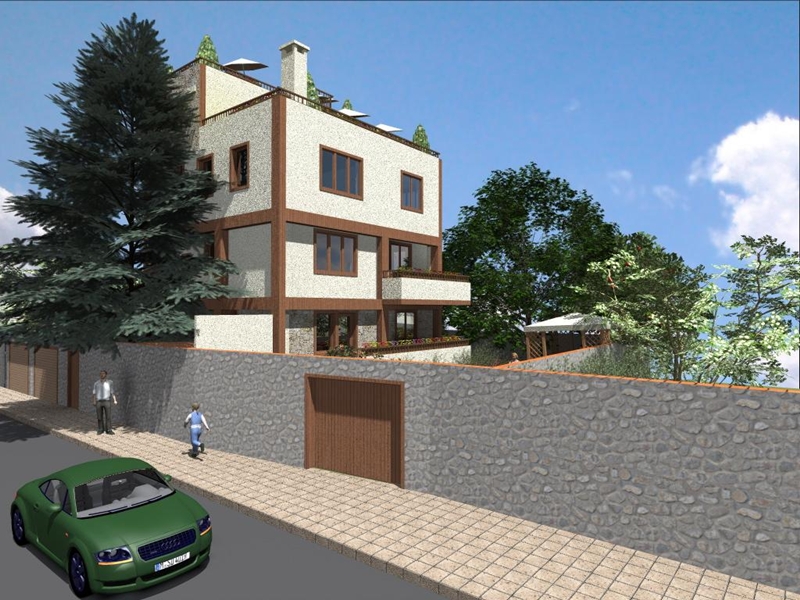
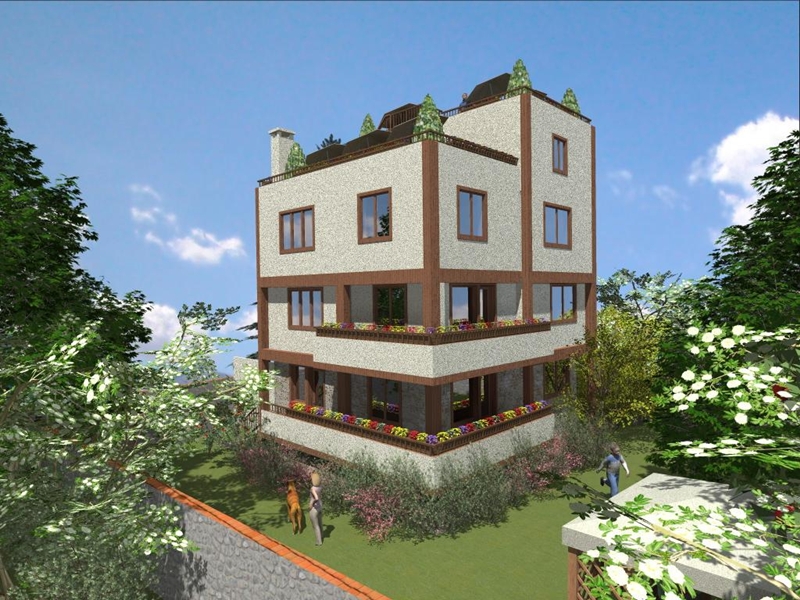
Description: The project is building on four levels. Ground floor elevation -2.20 situated basement boiler room and storage. The first floor elevation ± 0.00 and second floor elevation 2.80 is designed with one entrance, kitchen, living room, two bedrooms and bathroom. In front of the building on South Facade has a balcony which is repeated on the upper level at level 2.80. On the third floor elevation 5.60 are two separate apartments with separate entrance halls, bathrooms, kitchen and bedroom. On the attic floor elevation 8.30 provides one room kitchen and dining room, to which one has a large terrace on the south facade. From there with ladder going up to the roof, this is made usable balcony.
Steric bulk of the building: facade materials - stone plinth, lime plaster (plaster) with wood siding, railings in combination with a solid part treated with lime plaster and wood siding with a wooden handle.
|
 |
| More Images |
|
|
|
 HOME
 BG
 EN
 RUS
 Projects
 Town Planning