|
 NEW PROJECTS
|
|
 Project: Children's House
Project Type: commercial buildings
More Images
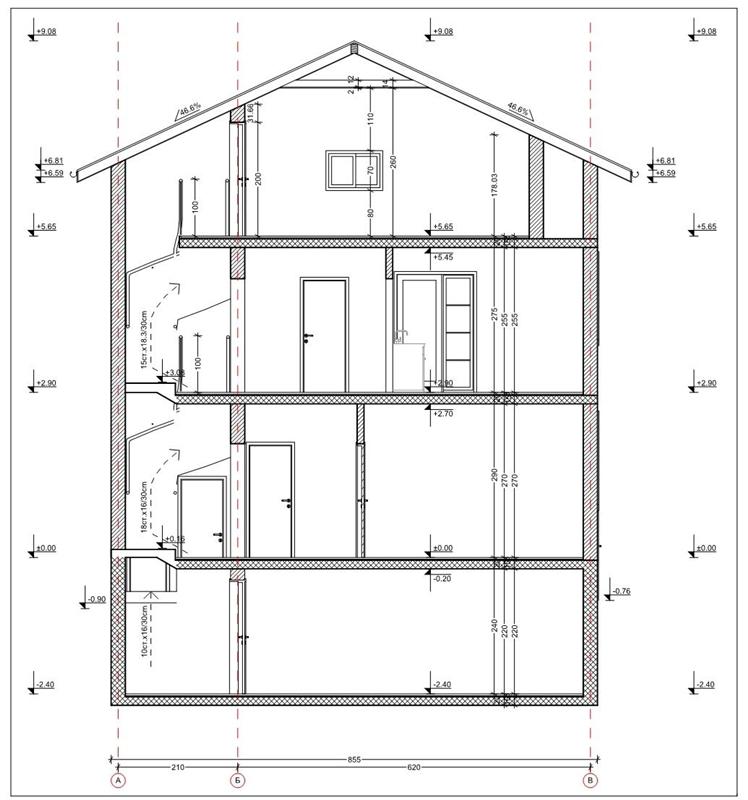
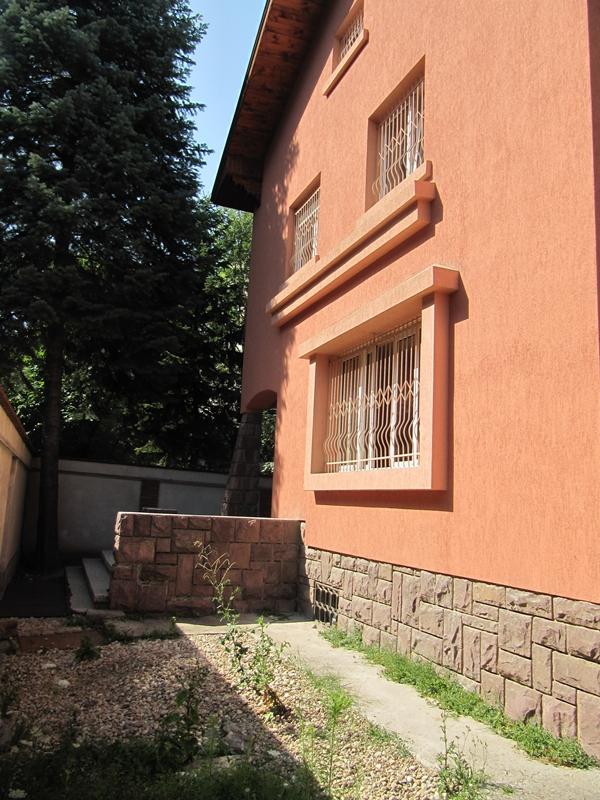
Description: Project to change the existing one-family house in the Children's House hourly childcare in the district "Sunrise", Sofia.
plot area on the sketch and graphic data 464m2
Built-up area of floors:
• Level ± 0,00 65,41 m2 and garage 38.16 m2
• Level 2.90 65.41 m2 and 38.16 m2 terrace
• Level 5.65 51.17 m2
Built-up area of 103 57 m2
Density 22,32%
Area, 170.76 m above ground 78;
capacity house for hourly child care for children:
• Daily gaming, dining and entertainment at elevation ± 0,00
Total area: 57.59 m2
Max. Number of children 57.59 m2 / 4m2 = 14,4 pc.; 14br.
• Daytime sleeping
Total area: 30.84 m2
Beds 14br.
Parking:
2 pcs. parking |
 |
| More Images |
|
|
|
 HOME
 BG
 EN
 RUS
 Projects
 Town Planning