|
 NEW PROJECTS
|
|
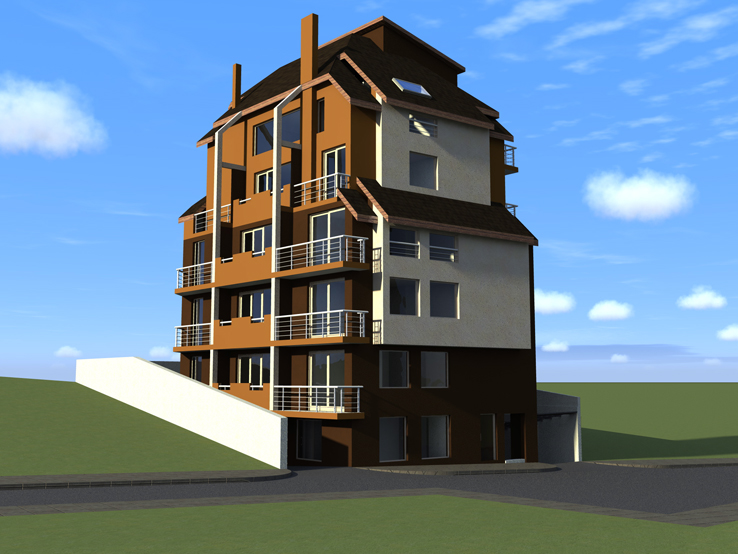
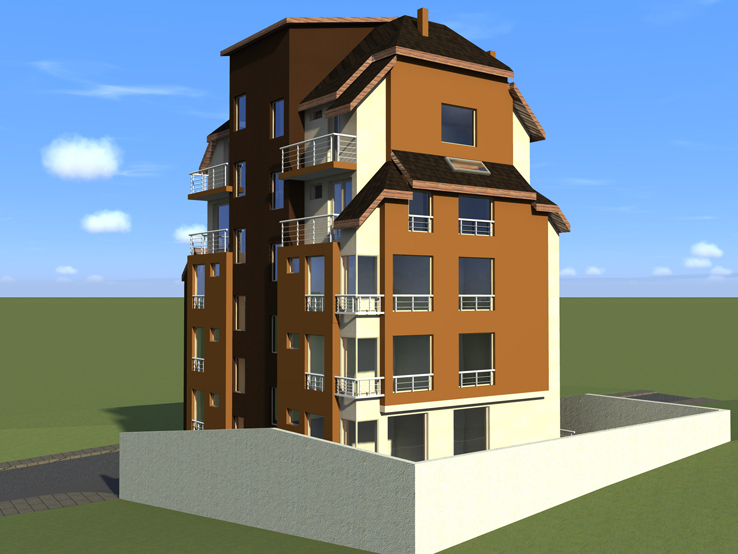
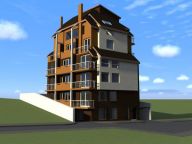 Project: Housing building with dispensary for private practice for first aid dentistry /АИППП- dentistry /оf
Project Type: residential buildings
More Images
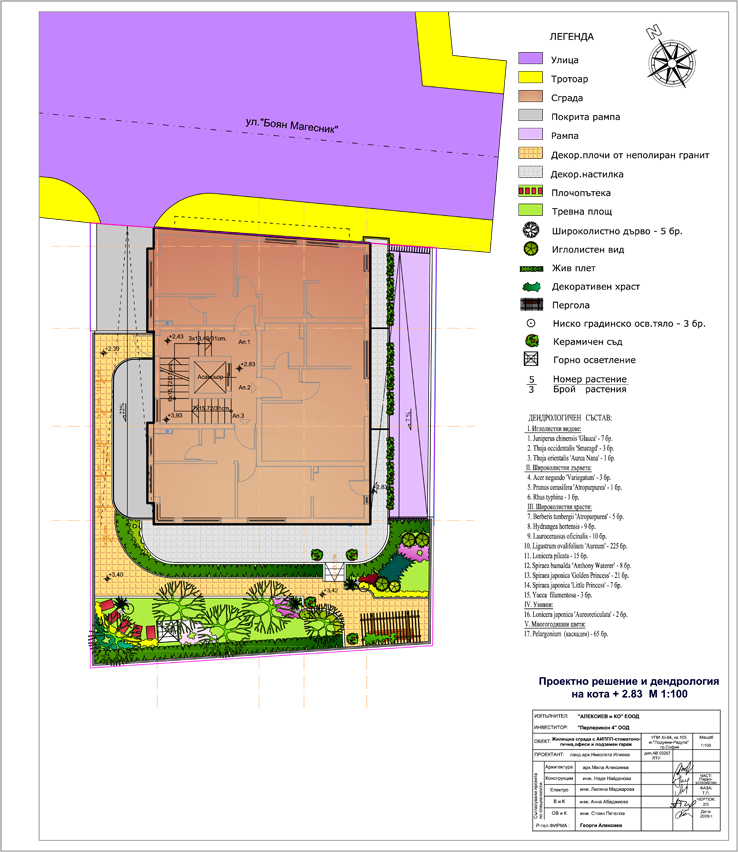
Description: Site: Housing building with dispensary for private practice for first aid dentistry /АИППП- dentistry /оffices and underground garage in UPI ХI-84, sq.105, m. “Podouene-Redouta”, Sofia city
INVESTOR: ‘Perperikon-4’ LTD
IV. Construction
It is envisaged for the building to be a monolithic construction from steel and concrete, with slabs between the floors which are without beams and with vertical supporting elements with concrete steel walls and discs. The building around is to be with bricks from ceramics and with thermal insulation tiles on the outside.
The foundation of the building is to be with a foundation slab.
V. Finishing works and materials
The choice of the materials for the building is in connection with it’s functionality as a whole and for each dispensary in particular.
External walls:
-thermal insulation – 5 cm.
-plastering with net from polyester
-mineral plastering in the colours white, ochre and brown
Internal walls:
-latex
-faience in bathrooms and WC up to h = 210сm
Ceiling:
- latex
Floor:
-laminated parquet
-terracotta in bathrooms, WC and corridors
Balconies:
-non slippery ceramic tiles
The joinery is envisaged to be PVC or from aluminum according to investor’s choice and a parapet from aluminum is to be put in front of the windows.
IV.Technological and management data:
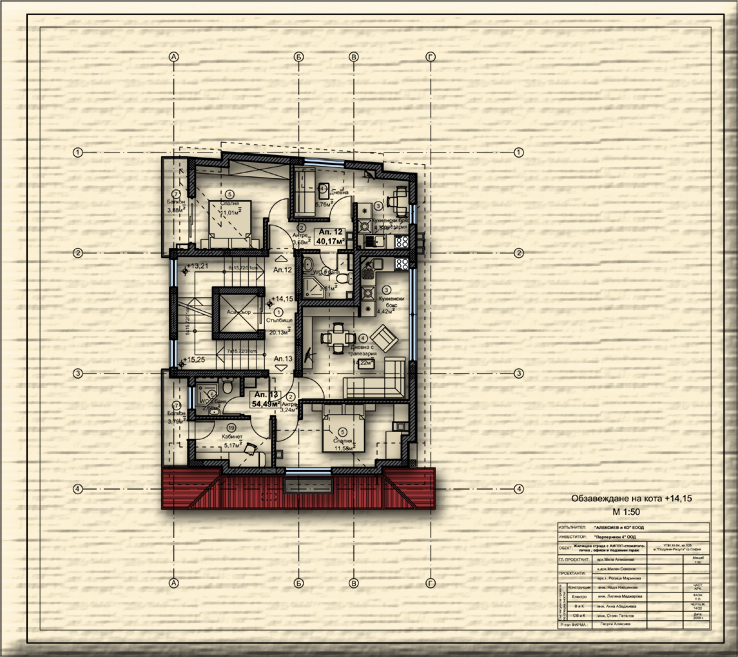
Built surface by levels:
• benchmark -2,85 325.50m2
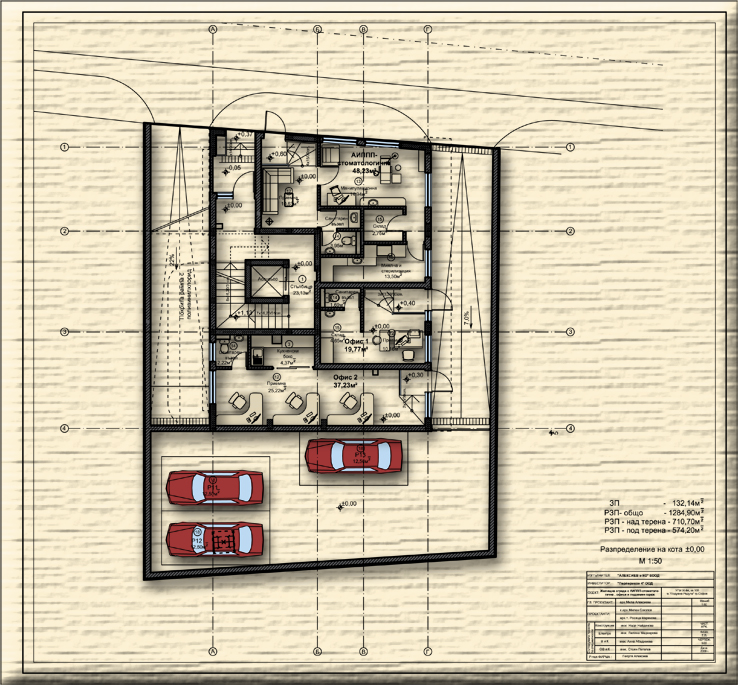
• benchmark ± 0,00 234.91m2
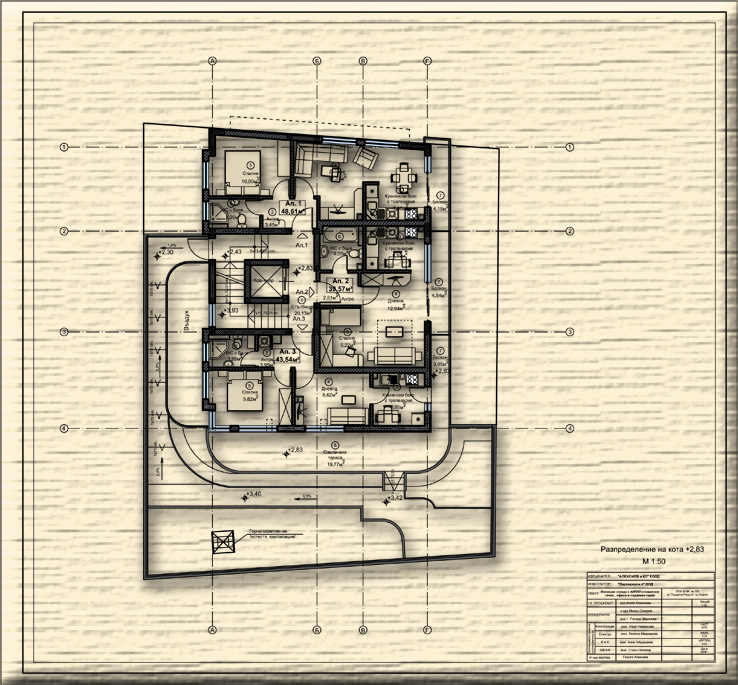
• benchmark + 2,83 153.15m2
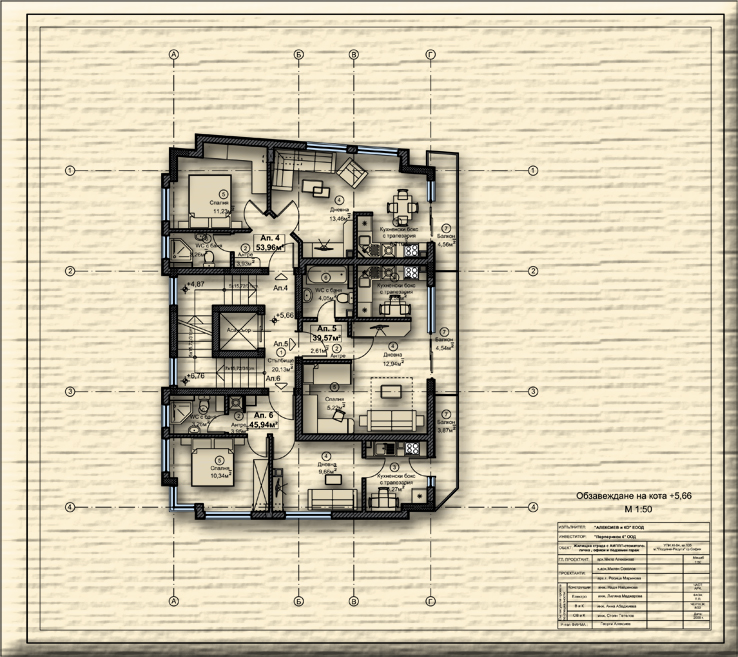
• benchmark + 5,66 160.80m2
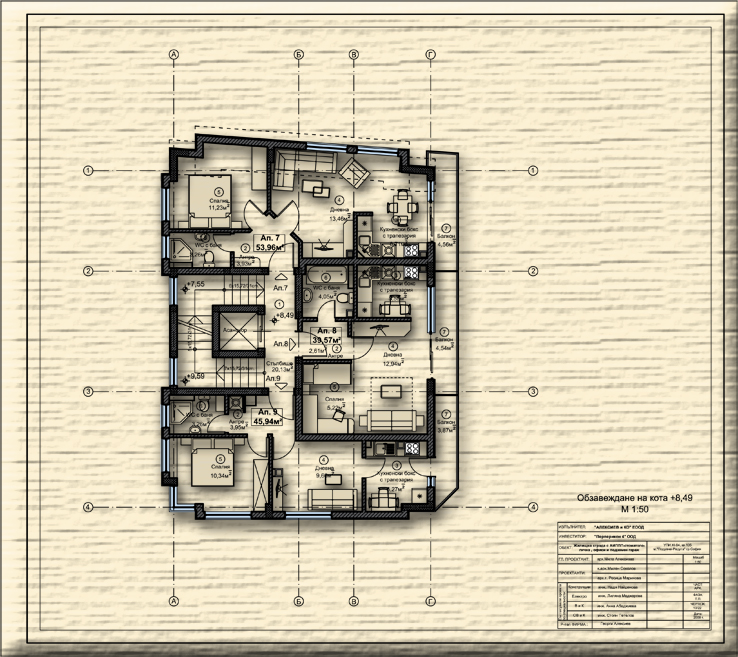
• benchmark + 8,49 160.80m2
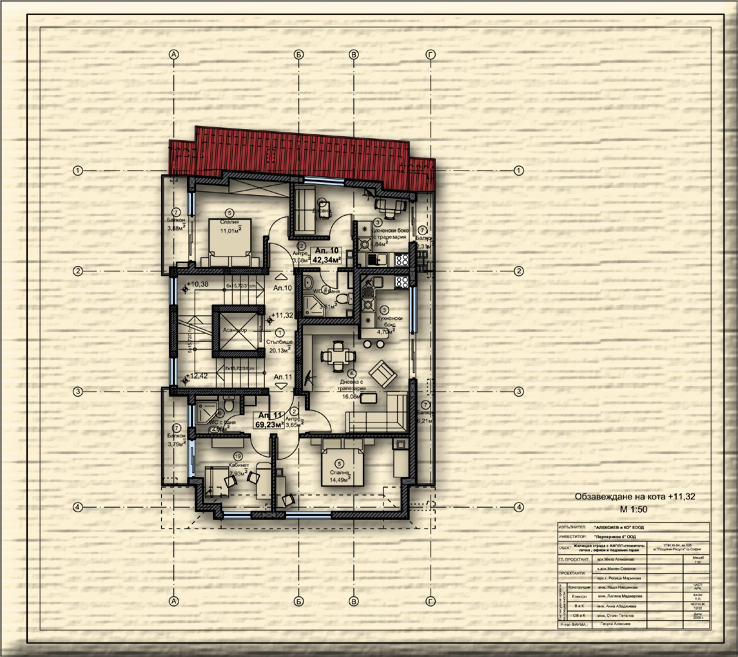
• benchmark +11,32 133.49m2
• benchmark +14,15 116.25m2
Total built area – together - 1,284.90m2
TBA –above the ground - 710.70m2
TBA – under the ground – 574.20m2
Built area - 132.14m2
Capacity of the Housing Building:
Types of apartments:
• One bedroom apartment - 3
• Two bedroom apartments - 8
• Three bedroom apartments - 2
Total number of apartments - 13
• АИППП-dentistry - 1
• Оffices - 2
Parking places:
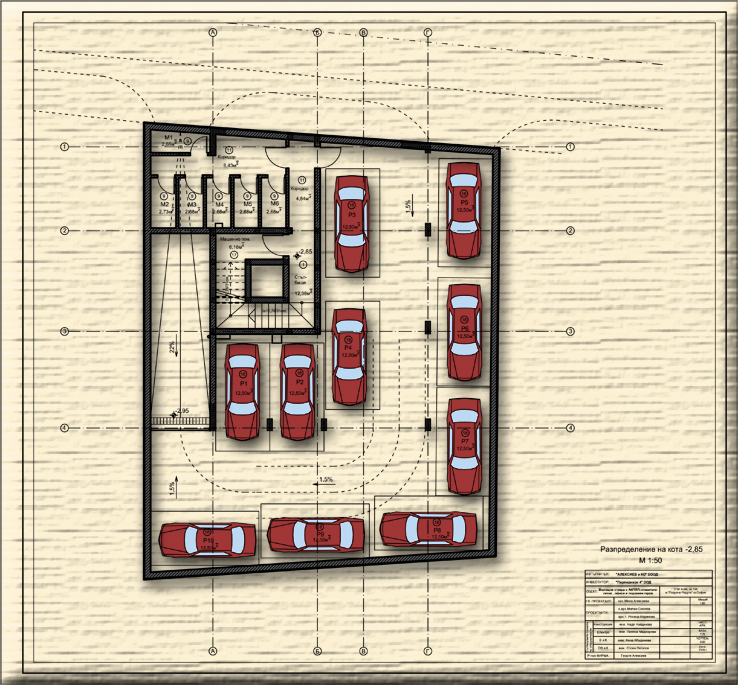
• In the underground level on benchmark -2.85 – 10 places.
• On the ground floor on benchmark ± 0,00 – 3 places
Total number of parking places – 13 places
Access to the ramps:
• Covered ramp to the underground garage - 22%
• Ramp to the ground floor – garage - 7%
|
 |
| More Images |
|
|
|
 HOME
 BG
 EN
 RUS
 Projects
 Town Planning