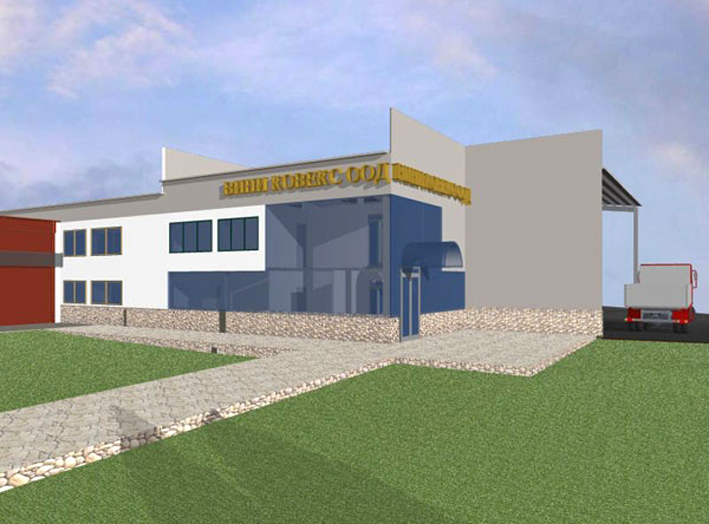
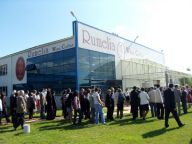
 Project: Wine cellar and Production building in Panagyurishte town
Project Type: industrial buildings
More Images
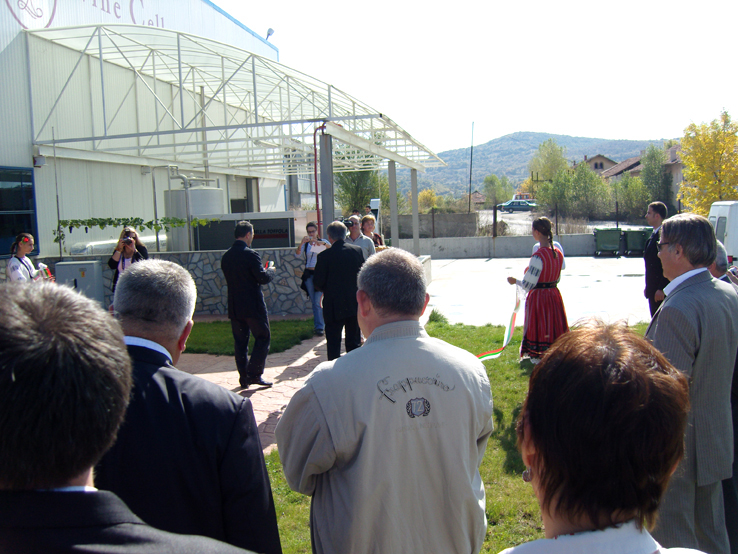
Description: SITE: Wine cellar – Panagurishte
quadrant 234
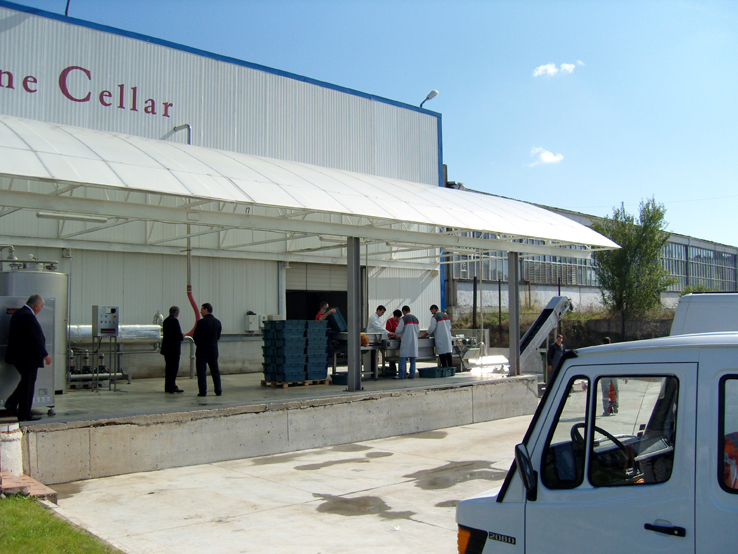
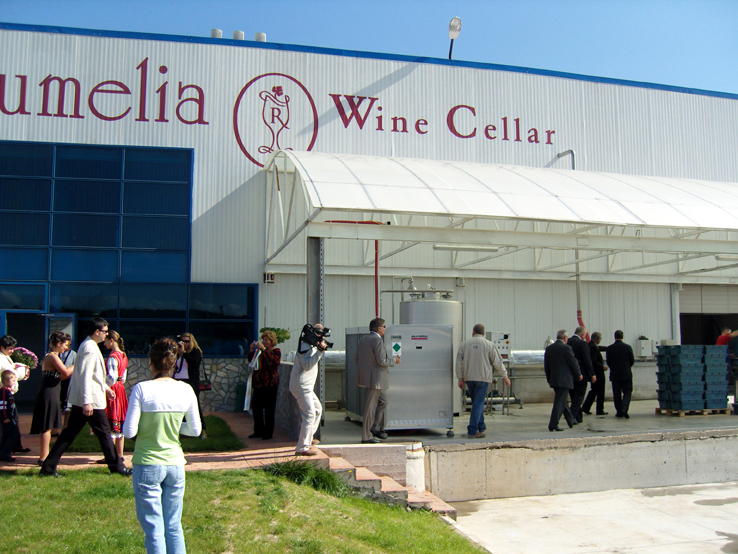
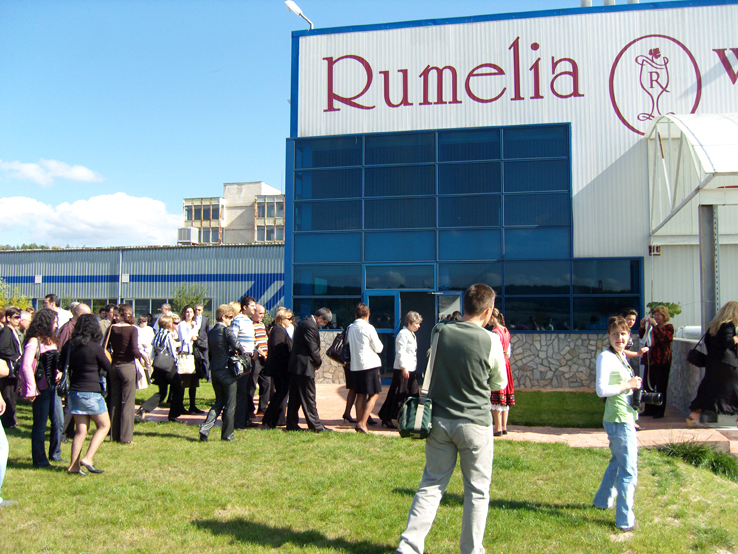
SUB-SITE: Wine cellar and Production building
INVESTOR: KOVEKS
CONTRACTOR: IVIS – Project and Design Ltd.
PROJECT LEADER: Arch. Emil Lekov
1. General notes
The sub-site is designed on the basis of a task assigned by the Investor. The latter is part of the wine cellar complex. The terrain is located in the Eastern industrial zone of the town of Panagurishte, УПИ ІV, quadrant 234.
2. Planning
The production complex consists of two main sub-sites:
Administrative building;
Wine cellar and Production building.
The Administrative building is situated in the North West end of the building site and it is developed as a self-contained sub-site.
The wine cellar and the production building are situated in the middle of the property in its South East end. The transport alley provides transport access to them. The underground tunnel at elevation – 4,00 provides the technological connection with the administration building.
The production building consists of two bodies:
One is part of the existing metal shed;
The other is in an extension to it.
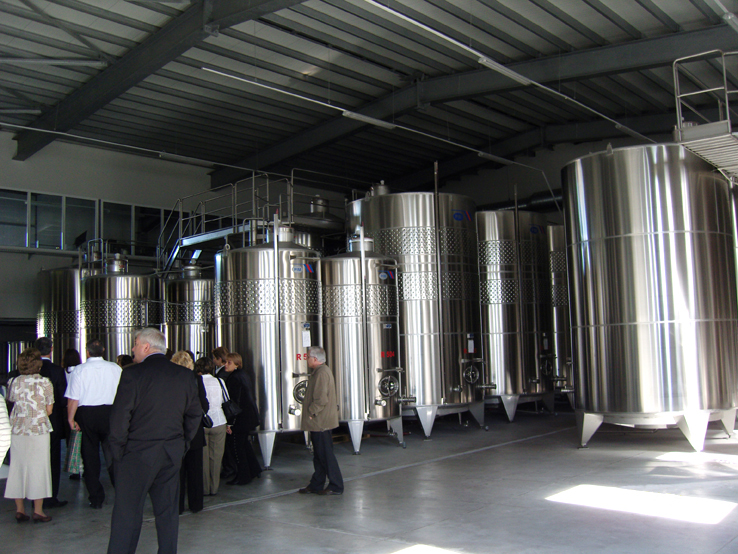
The production premises are organized in compliance with the technological scheme developed by PIM Ltd Haskovo. The building for the main production contains the following functional parts:
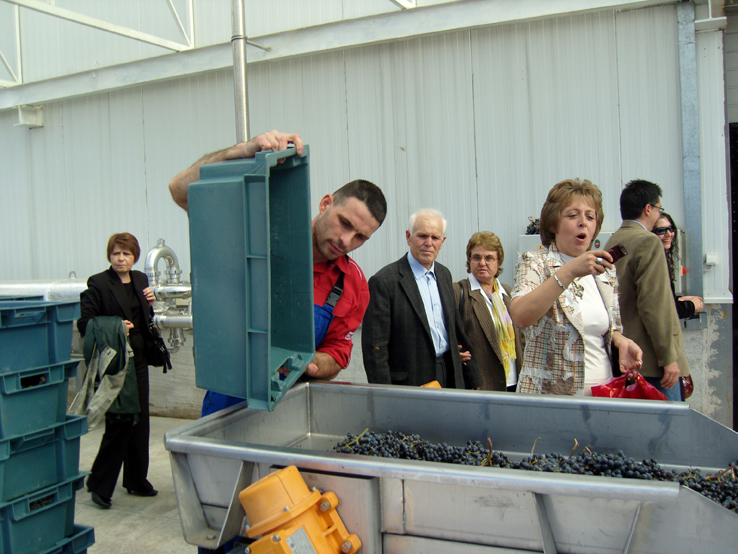
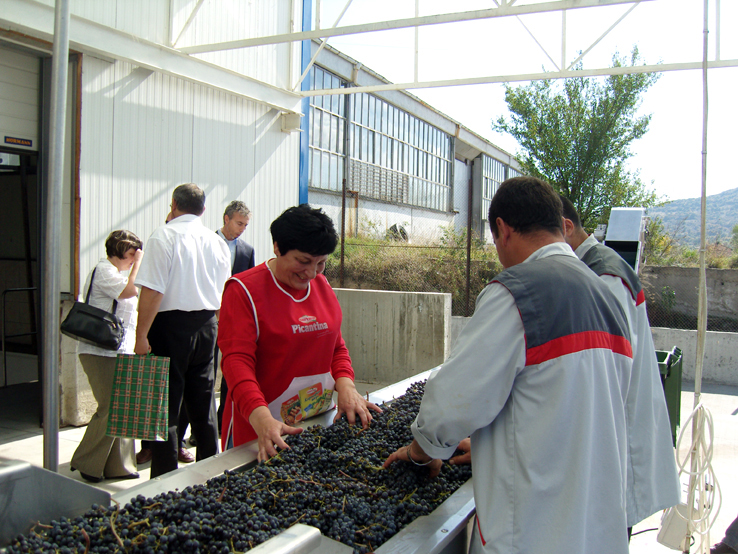
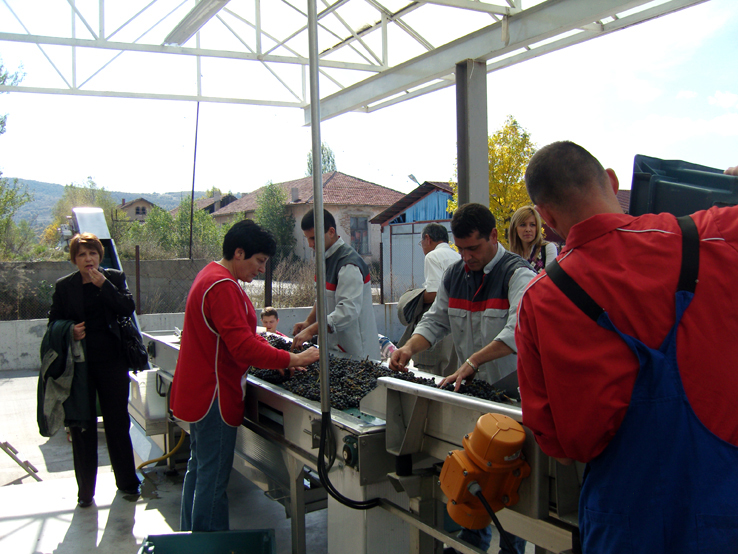
Shed for the receiving of the grape raw material;
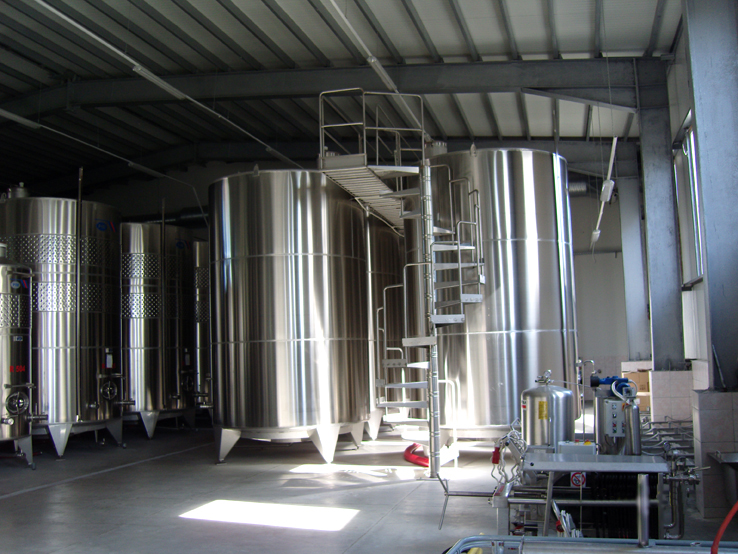
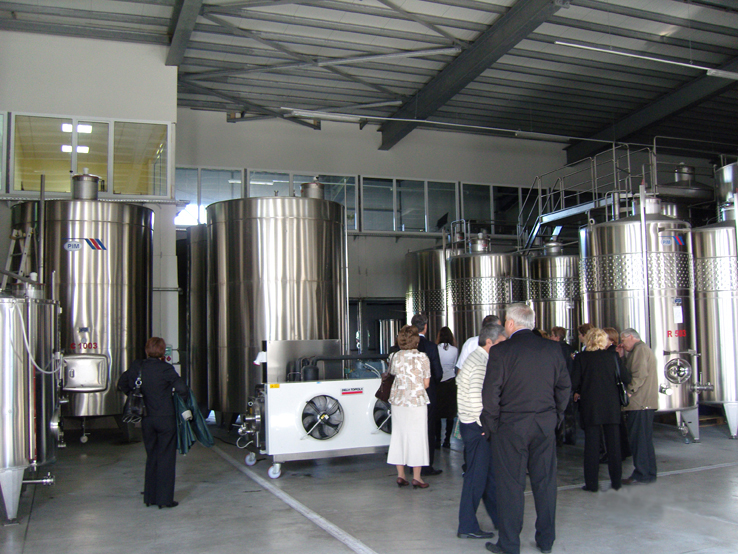
Fermentation hall;
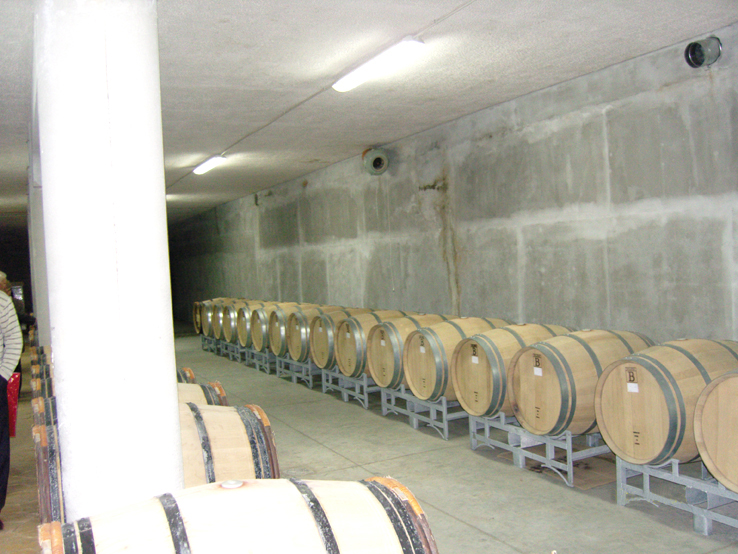
Hall for maturing;
Warehouse for the packing and the ready bottled production;
Premises for bottling;
Working premises and premises for the personnel, including: cabins for men and women; bathroom; warehouse for consumptives; two laboratories; premises for the chief technologist; rest room for the personnel and room for wine tasting;
Technological area for the wine-press and technical premises;
Staircase and lift;
Enotheque, as part of the wine cellar.
The warehouse is organized on two levels – elevation + - 0,00 and + 3,00 м and the production premises on three levels – elevation + - 0,00, + 3,00 and - 4,00.
At elevation + – 0,00 is the entrance to the production building, the rest room, the cabins, the bathroom and the warehouse for consumptives.
At elevation + 3,00 is the room for wine tasting, the laboratories, the office of the chief technologist and the warehouse.
At elevation - 4,00 is situated the enotheque, at half level from - 3,00 are organized the technical premises.
3. Construction
The building is decided in mixed construction – metal for the production building and monolith slabs for the warehouse and part of the working premises. For the hall for maturing is used the existing metal shed and for the fermentation hall is envisaged a metal shed also from metal construction. The footing in all premises is reinforced concrete and all partition walls are built according the Knauf system.
The roof has a metal supporting construction, two-slope drainage and covered with thermo panels and the shed with LT
4. Materials
The choice of the materials used on the site is conformable to their function as a whole and the functions of each of the premises.
Flooring:
Polyurethane topcoat for the wine cellar, fermentation and maturing halls, grinded concrete for the warehouses and ceramics for the working premises and the cabins for the personnel.
Walls and ceilings
All external walls of the production premises are envisaged to be constructed with heat isolated panels and the internal walls with mineral wool between plaster boards.
In the toilets faience tiles will be used.
All the rest premises for the personnel will be painted with latex. All details for the materials can be found on the drawings.
Design of the facing of the building
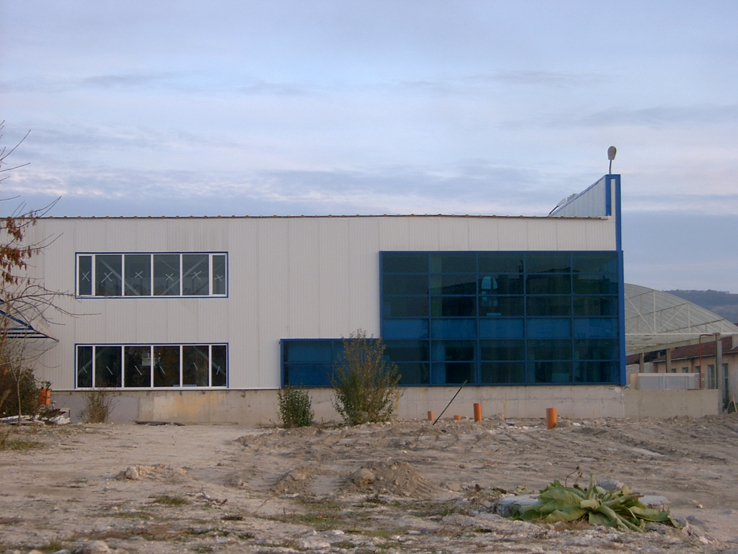
The materials used for the facing of the building will be stone, thermo panels and suspended façade from coloured glass.
5. Woodwork
Windows – aluminum frames in white and with glass package.
Doors – entry doors from aluminum in white and with glass package. For the toilets and cabins – aluminum doors in white.
The building is supplied with electricity, water and heating in compliance with the respective projects.
The project is conformable to the requirements for fire safety and safe usage of the site.
6. Technical indicators:
Built area
Elevation – 4,00: 686,19 square meters
Elevation – 1,00: 1 286,84 square meters
Elevation + 2,20: 582,55 square meters
Spread out built area for the wine cellar and production building: 2515,59 494,00 square meters
Spread out built area for the whole site Wine cellar: 3009.59 square meters |
 HOME
 BG
 EN
 RUS
 Projects
 Town Planning