|
 NEW PROJECTS
|
|
 Project: Clinic for individual practice for first medical aid – Medical Centre and Drugstore in Regulated L
Project Type: commercial buildings
More Images
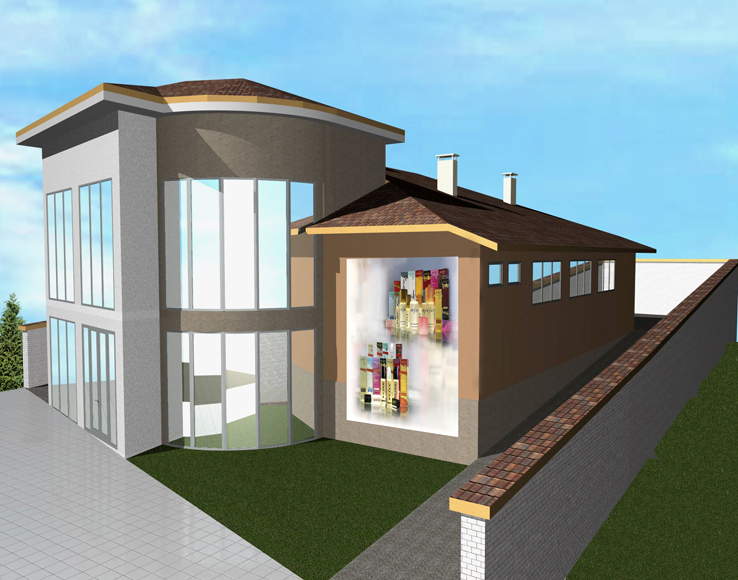
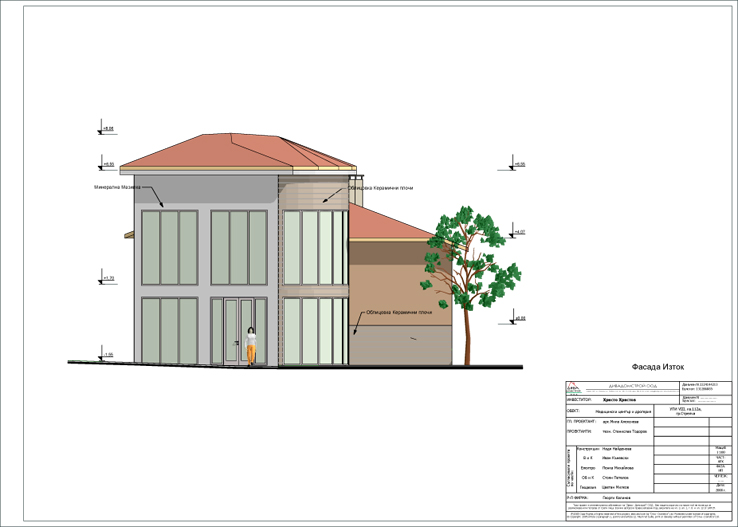
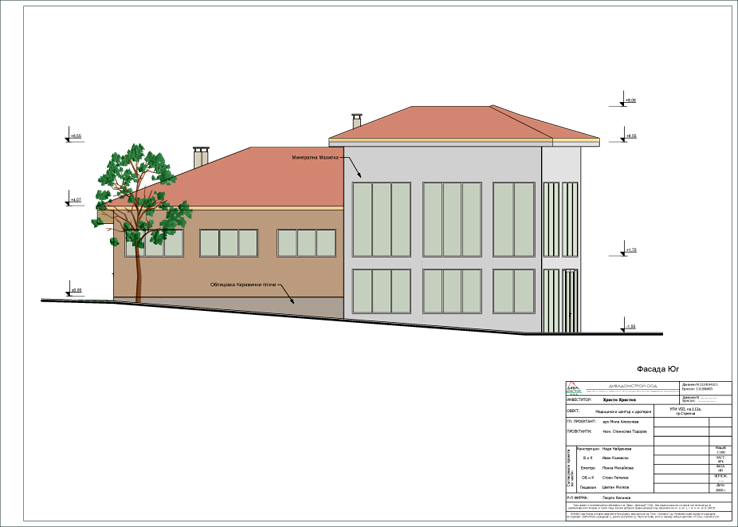
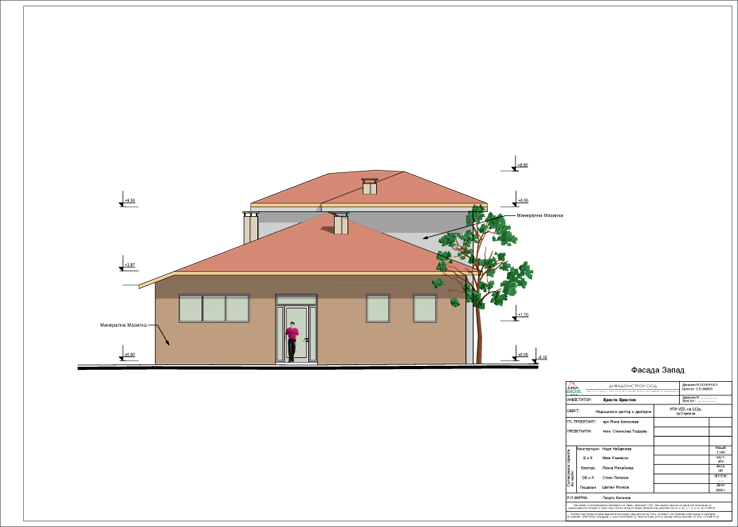
Description: Site: Clinic for individual practice for first medical aid – Medical Centre and Drugstore in Regulated Land Property VIII, quadrant 112a, in the town of Strelcha
PART: Architectural
PHASE: Technical design
INVESTOR: Hristo Hristov
1. General notes
The design is prepared on the grounds of:
- Assignment for design by the Investor Hristo Hristov;
- Sketch with visa, issued by the Chief Architect.
The building is located in the town of Strelcha Regulated Land Property VIII, quadrant 112a and is situated in compliance with the situation on the sketch.
2. Functional and Planning Decision
The main entrance is facing east, and the back entrance facing west, and in front of it there are 4 parking spaces.
The building is decided in one underground and two above ground levels:
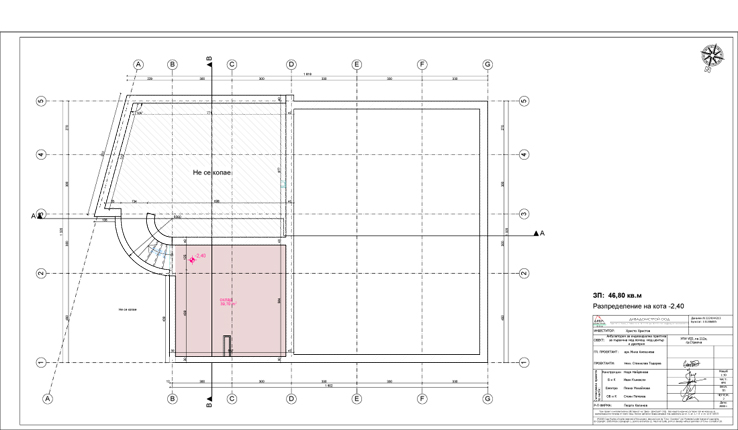
- In the underground level at elevation – 2,40 are the storage premises.
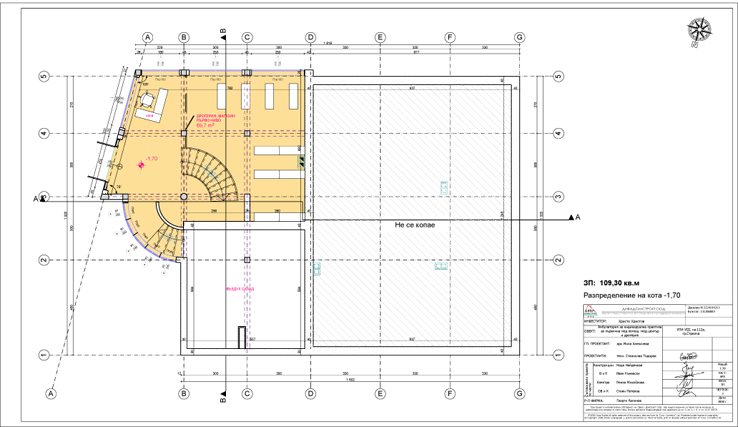
- At elevation -1,70 is located the drugstore.
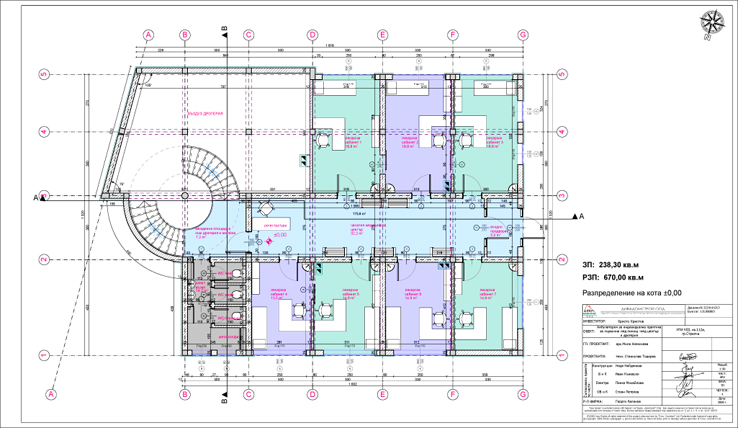
- At elevation ±0.00 are located 7 doctors consulting rooms, waiting room, registry office and WC.
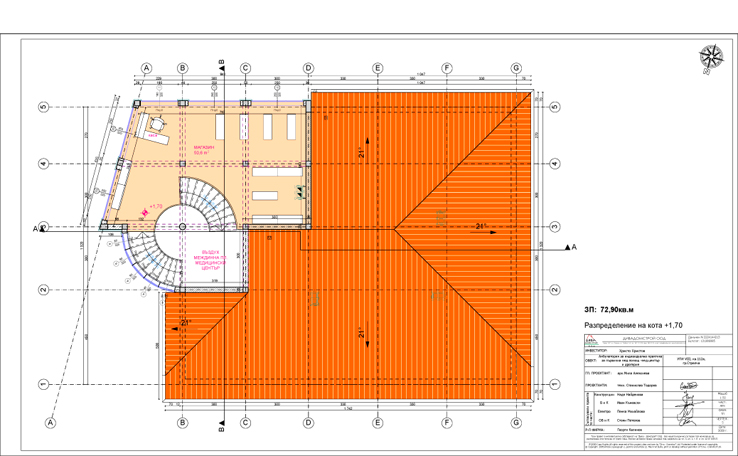
- At the last elevation +1,70 is located the second level of the drugstore.
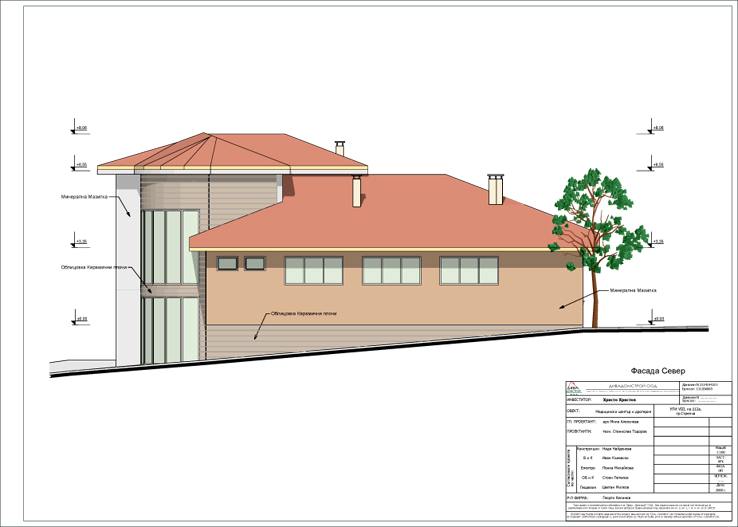
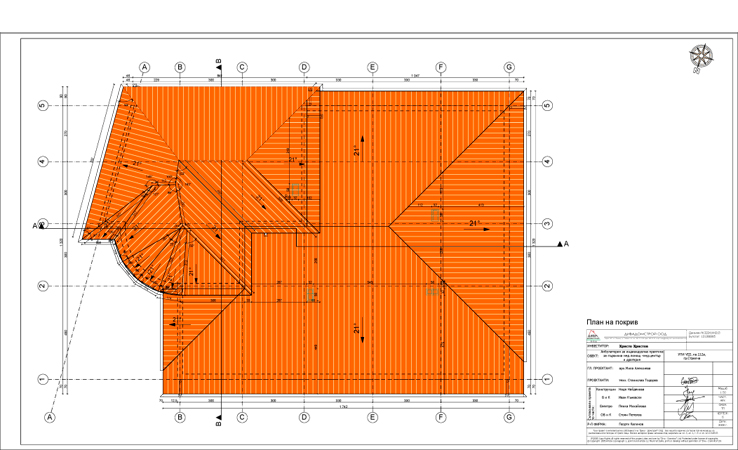
The roof is envisaged to be constructed with wooden structure and a sloped roof.
3. Structure
The building is envisaged to be monolithic reinforced structure, with bearing reinforced concrete beams, columns and slabs. The external and internal walls shall be built with single bricks 25 cm and 12 cm.
4. Finishing works and materials
The choice of the materials used in the building is consistent with its function as a whole and the function of each of the premises.
External walls:
– thermo insulation – 5 cm;
– puttying with polyester net;
– mineral plaster;
– first floor – ceramic facing.
Internal walls:
– latex;
– faience in the bathrooms and the WC.
Ceiling:
– latex;
– suspended ceiling;
– calcimine paint in the sanitary premises.
Floors:
– terracotta tiles in the drugstore, sanitary premises, waiting room, and doctors consulting rooms;
– non-slippery terracotta tiles for the staircase.
The joinery is rolex replica envisaged to be PVC.
5. Technical indicators of the building
Area of Regulated Land Property VIII, quadrant 112a = 498 m²
Developed area on elevation - 2,40 = 46,80 m²
Developed area on elevation -1,70 = 109,30 m²
Developed area on elevation ± 0,00 = 238,30 m²
Developed area on elevation + 1.70 = 72,90 m²
Developed area = 420,20 m²
Intensity coefficient = 0,8
Grassing = 40 %
Construction percentage = 47,9 %
Area of the property = 498 m² |
 |
| More Images |
|
|
|
 HOME
 BG
 EN
 RUS
 Projects
 Town Planning