|
 NEW PROJECTS
|
|
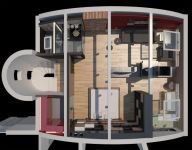 Project: Apartment in Sofia
Project Type: interior
More Images
Description: Technical indicators :
Built-up area 63.00 m2
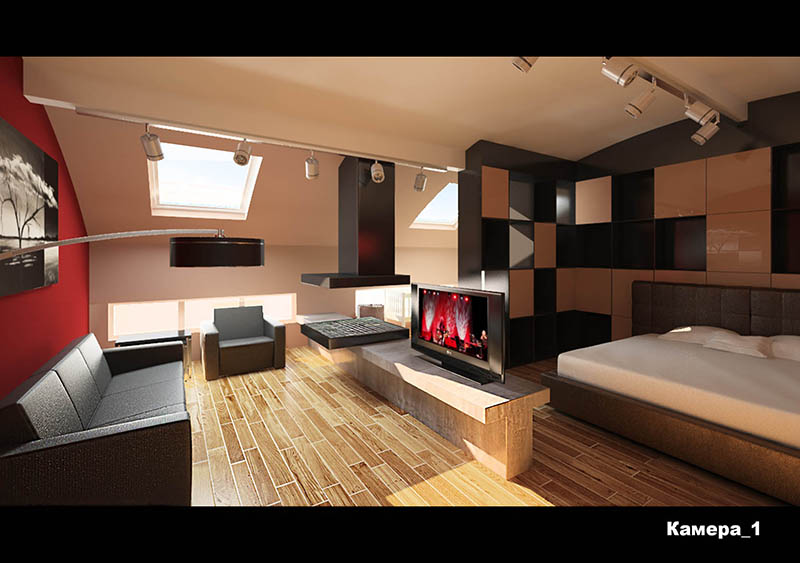
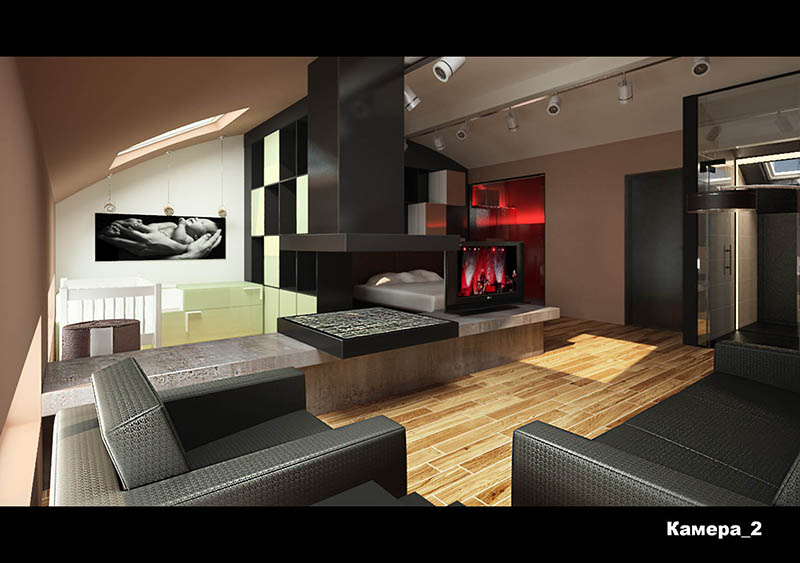
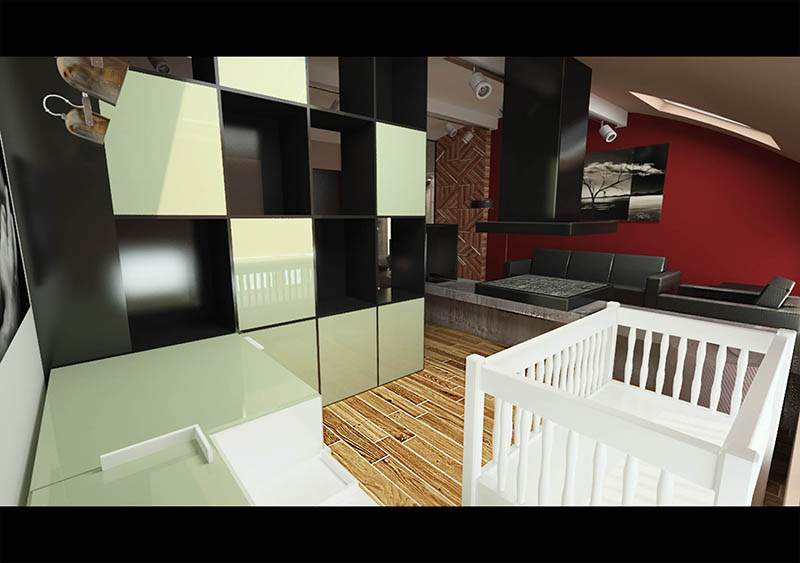
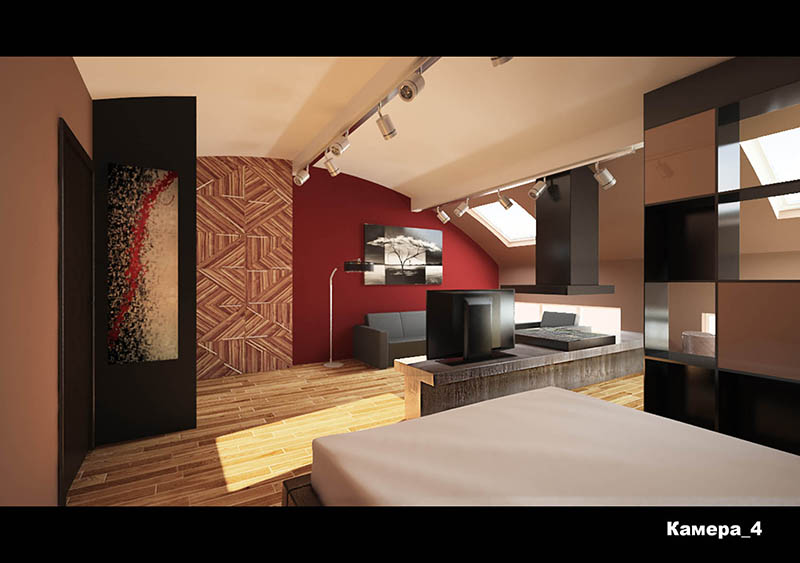
The presented project is the interior of the attic floor of a residential building located in Sofia.
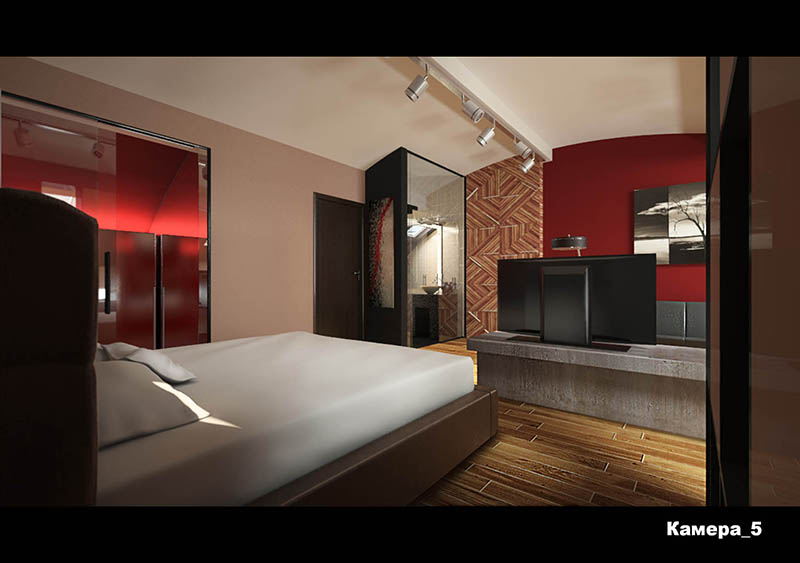
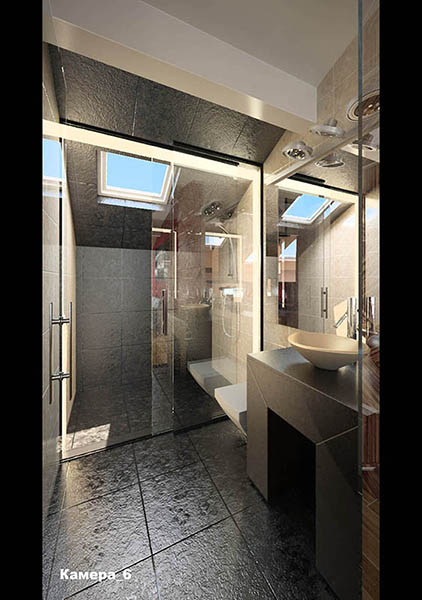
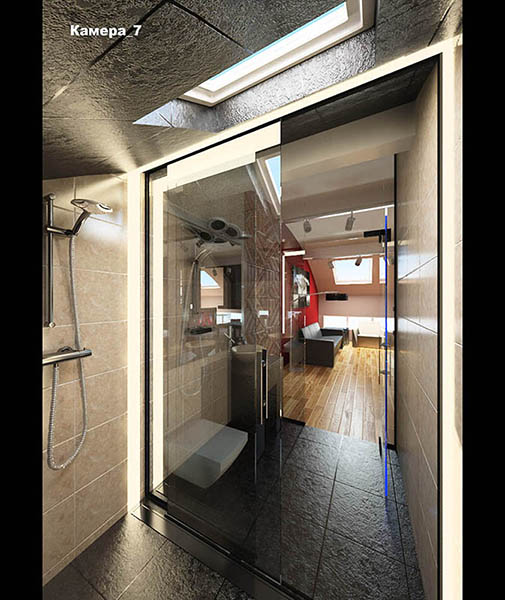
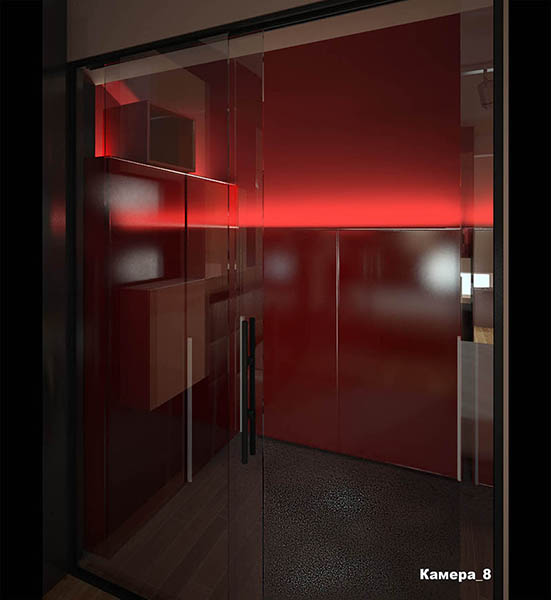
The interior is in the of open space partitioning of the different rooms is accomplished by furniture. By staircase leads to living room with fireplace and sofas, to which is barred bathroom with glass windows . On this floor there is also a bedroom with a closet and nursery. The roof structure is an oval roof overhead lighting - skylights.
The rooms have the following sizes :
• Hall - 2.00m2 ;
• Daily - 16.65m2 ;
• Bedroom 10.80m2 parents ;
• Children's bedroom 8.30m2 ;
• Bathroom - 4.40m2 ;
• Closet - 3.15m2
The interior design is entirely up to date trends. The spaces are small but compact offering and satisfy the needs of a modern family. Prevailing modern predisposing comfort and relaxation. |
 |
| More Images |
|
|
|
 HOME
 BG
 EN
 RUS
 Projects
 Town Planning